
Haysboro Homes for sale.

We love Haysboro and you will too.

Search all the homes & condos for sale in Haysboro right now. 
If you are thinking of buying or selling in Haysboro fill out the form below.

Thinking of moving to Haysboro? Check it out.

See why I love and live in Haysboro

Reasons to live in Haysboro

What makes living here so remarkable?

A park in your backyard

Step outside into your own slice of paradise

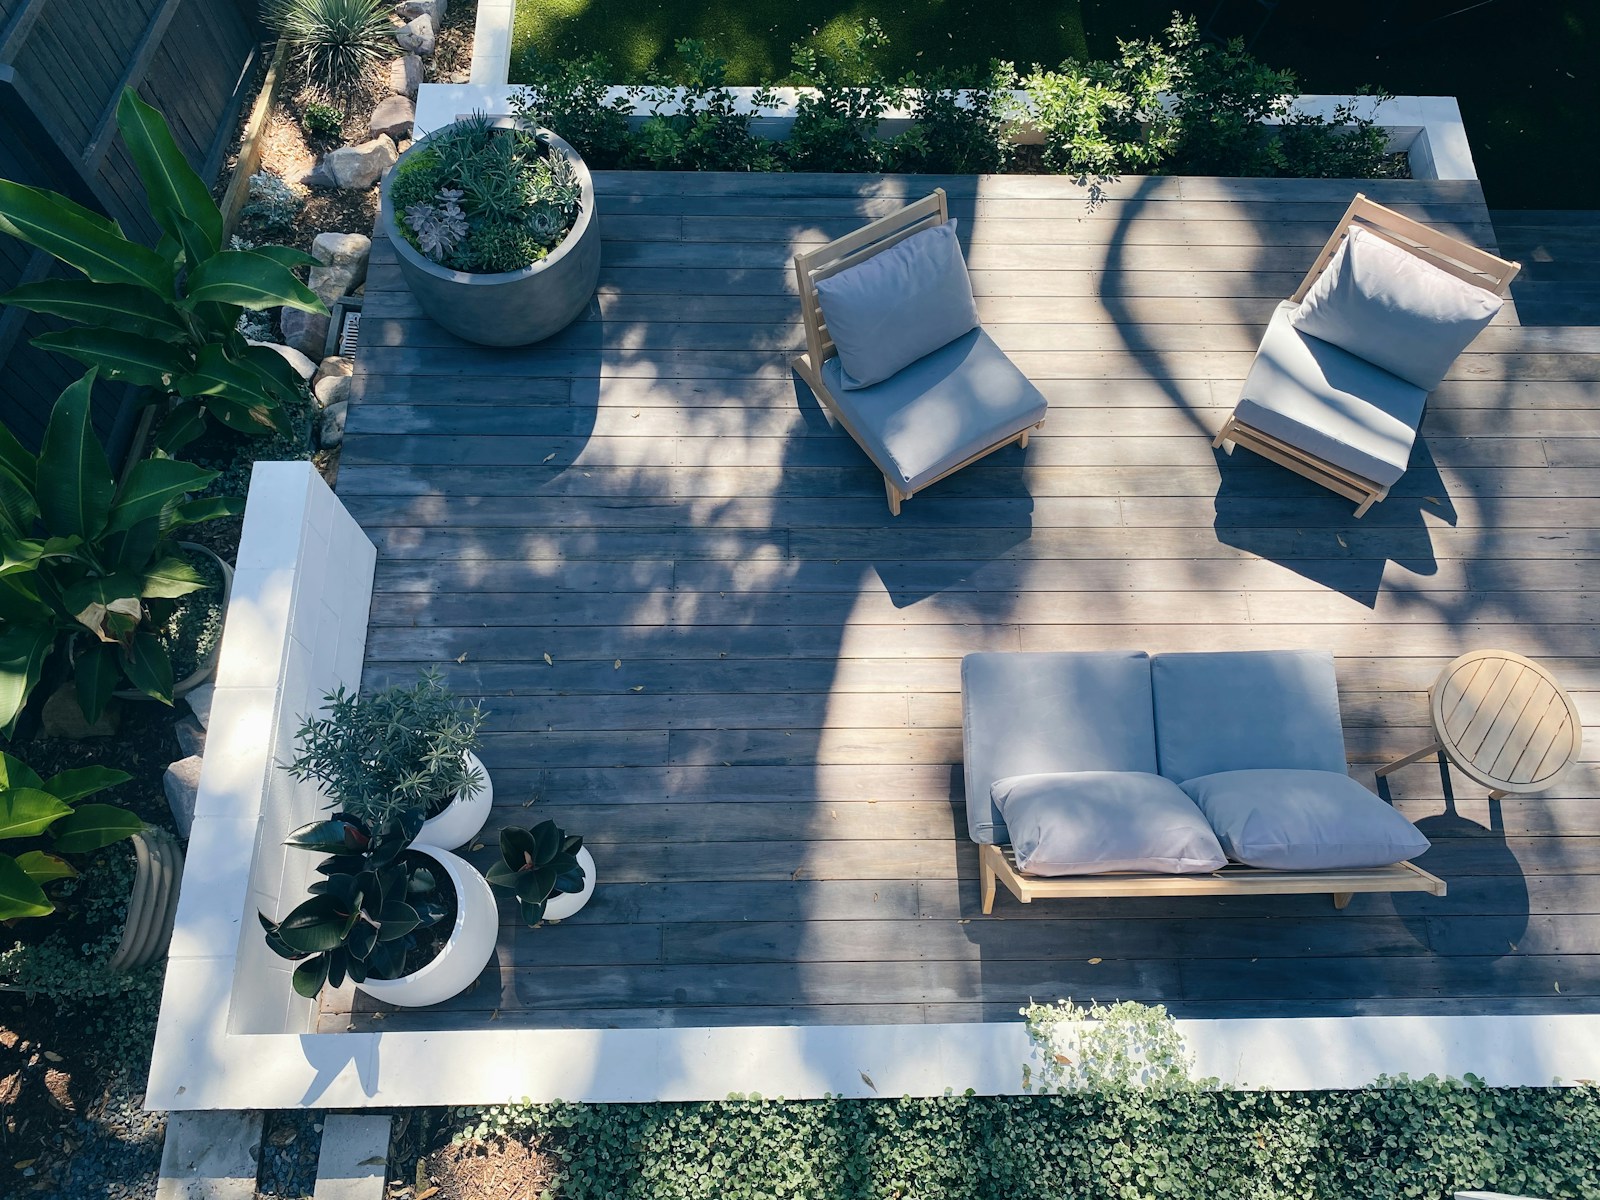
12 X 16 private patio with lots of room for entertaining. Composite low-maintenance decking will look beautiful for years to come. Opens to a shared courtyard that is fully landscaped maintained year round.

Private Entrances

Entry through a landscaped courtyard or private patio

Gain a new sense of your own space, featuring a private entrance that promotes greater privacy without having to share stairs, elevators, or hallways with others.

An Abundance of Space

Stretch out and get comfortable!

All our units feature large well thought out living spaces that optimize size and convenience. And with storage galore, there is also a place for all of your stuff!

Amenities

Bursting with services and amenities for everyone

Heated Pool and Hot Tub Gym and Fitness Room Rooftop Lounge Games and Party Room Courtyard and Greenspace 24/7 Concierge Desk Outside Storage Secure Indoor Parking Business Center Frequent Social Events Nearby Shopping & Groceries Close to Transit

Check out Haysboro

Close to everything just around the corner

Places close by

Groceries

  • Sobey's
  • Whole Foods
  • Jack's corner store

Coffee Shops

  • Starbucks
  • Tim Horton's
  • Average Joe

Dining

  • Bob's Chat n' Chew
  • Bistro Express
  • Steak House

Pubs + Bars

  • Cheers
  • The Charley
  • Horse and Saddle

Parks

  • Central Park
  • Playground
  • Green Grass Park

Schools

  • Deerwood School
  • Riverside  School
  • Juniper School

Check out all the awesome homes for sale in Haysboro here.

Sign up and get updated MLS listings the moment they hit the market.

Search all Homes for sale in Haysboro

HOMES, HOUSES, AND CONDOS FOR SALE IN HAYSBORO

I love living in Haysboro and you will to. Please connect if you would like to talk about moving to Haysboro Haysboro is a residential neighborhood in the southwest quadrant of Calgary, Alberta. It is bounded by Heritage Drive to the north, Macleod Trail to the east, 98th Avenue (an alley north of Southland Drive) to the south and 14 Street W and the Glenmore Reservoir to the west. It is bisected by Elbow Drive. Easy access to Shopping and LRT. The homes for sale in Haysboro are typically bungalows and split style homes. Search all Calgary homes for sale including my area of Hasyboro.
Forgot password Extend Verify Contact
1-12/33
  • 1303 87 Avenue SW in Calgary: Haysboro Detached for sale : MLS®# A2334937

    1303 87 Avenue SW Haysboro Calgary T2V 0W2
    Main Photo: 1303 87 Avenue SW in Calgary: Haysboro Detached for sale : MLS®# A2334937
    $1,299,900
    Residential
    Status:
    Active
    MLS® Num:
    A2334937
    Bedrooms:
    4
    Bathrooms:
    3
    Floor Area:
    1,667 sq. ft.
    Estate-Style Living: 4 Bedrooms + Main Floor Office/Den | Over 2,700 Sq.Ft. Exquisitely Renovated Estate on 7,800+ sq.ft. Corner Lot. Welcome to this extensively renovated bungalow in the heart of Haysboro, offering over 2,700 sq.ft. of beautifully developed living space. This home has been completely redone down to the studs, showcasing exceptional craftsmanship, and a seamless blend of modern luxury and timeless design. Situated on a quiet, family-friendly street, this property offers unmatched convenience — just minutes from top-rated schools, expansive green spaces, scenic pathways along the Elbow River, and the historic Heritage Park Historical Village. Enjoy premier shopping and dining at Chinook Centre, all just steps away. The main level showcases a gourmet kitchen package featuring high-end cabinetry, quartz countertops, and a premium appliance package. The ENERGY STAR® certified refrigerator includes an internal water dispenser and advanced AI Family Hub+ technology, while the gas stove can be conveniently controlled via smartphone, bringing smart living to your fingertips. The primary bedroom retreat features his & hers closets and a beautifully finished 4-piece ensuite with full tile work extending across both floors and walls, creating a spa-like, luxurious experience. The second bedroom includes custom built-in shelving and a stunning 8-foot window, while the third bedroom offers flexibility as a home office, enhanced by large south-facing windows that flood the space with natural light. Elegant wood moulding in the dining area adds a rich, upscale touch, while the living room is anchored by a full-height stone feature wall with an electric fireplace, creating a warm yet sophisticated atmosphere. The fully developed basement expands your living space with a massive recreation area featuring a stylish accent wall, perfect for entertaining. A wet bar adds both function and flair, while two additional bedrooms provide versatility — one with a walk-in closet and the other with built-in shelving, ideal for guests or extended family. Extensive upgrades include a new furnace, tankless hot water system, new electrical wiring, new plumbing, new windows, and new insulation, offering complete peace of mind — truly a turnkey home with everything redone. Step outside to a sun-filled south-facing backyard offering over 2,000 sq.ft. of outdoor space — a rare and highly desirable feature that ensures all-day sunlight, perfect for entertaining, gardening, or creating your dream outdoor oasis. The backyard deck is equipped with a BBQ gas line, ideal for hosting gatherings. At the front, enjoy a stunning 25 ft x 10 ft elevated deck with sleek glass railing, adding both curb appeal and a luxurious outdoor living experience. Completing this exceptional home is an attached oversized garage, uniquely positioned on the right side of the home, enhancing both functionality. More details
    Listed by CIR Realty
    HANNEY NELSON REAL ESTATE GROUP
  • 8304 11 Street SW in Calgary: Haysboro Detached for sale : MLS®# A2339188

    8304 11 Street SW Haysboro Calgary T2V 1N6
    Main Photo: 8304 11 Street SW in Calgary: Haysboro Detached for sale : MLS®# A2339188
    $899,888
    Residential
    Status:
    Active
    MLS® Num:
    A2339188
    Bedrooms:
    5
    Bathrooms:
    3
    Floor Area:
    1,071 sq. ft.
    They say you can build a great home in almost any location but you can't build a great location. And this one has it all. Nestled on a corner lot in the heart of Haysboro, just moments from Heritage Park and the Glenmore Reservoir, this home has been taken down to the studs and rebuilt with quality in mind, including professional remediation completed as part of the renovation. From the moment you pull up, the curb appeal will have heads turning. Step inside and you're welcomed by a living room crafted to perfection a bright, tastefully designed space that sets the tone for the rest of the home. From there, the open-concept kitchen and dining area flow together seamlessly, designed to reflect true luxury living, with a brand new kitchen, new appliances, and finishes throughout that make everyday cooking and entertaining feel effortless. The main floor offers 3 spacious bedrooms alongside 2 full bathrooms, finished with modern luxury tile work that elevates the everyday. Downstairs, a legal basement suite adds 2 more bedrooms and a full bathroom, complete with its own brand new kitchen and finishes ideal as a mortgage helper, space for extended family, or long term rental income. Outside, the home is just as thoughtfully done. The backyard is fully fenced and landscaped, with a BBQ gas line already run so you can start grilling the moment you move in. Parking is no issue either, with a driveway plus an oversized detached garage equipped with a gas line for heat. This one is truly move in ready just pack your boxes, this home is calling your name. And there are hidden touches throughout that will catch your eye once you see it in person. So what's stopping you? Book your private showing today. Open-house Sunday 30th 1-2pm More details
    Listed by eXp Realty
    HANNEY NELSON REAL ESTATE GROUP
  • 40 Henefer Road SW in Calgary: Haysboro Detached for sale : MLS®# A2314532

    40 Henefer Road SW Haysboro Calgary T2V 3B4
    Main Photo: 40 Henefer Road SW in Calgary: Haysboro Detached for sale : MLS®# A2314532
    $695,000
    Residential
    Status:
    Active
    MLS® Num:
    A2314532
    Bedrooms:
    4
    Bathrooms:
    3
    Floor Area:
    1,055 sq. ft.
    Bright, welcoming, and beautifully updated, this Haysboro home blends timeless charm with modern comfort in a layout designed for both everyday living and effortless entertaining. Flooded with natural light, the open-concept main floor showcases refinished original hardwood floors, a spacious living room with a large bay window, and inviting spaces perfect for gathering with family and friends. The stylish kitchen features quartz countertops, stainless steel appliances, updated lighting, and excellent flow into the generous dining area—ideal for everything from casual breakfasts to lively dinner parties. Upstairs, you’ll find two spacious bedrooms, two full 4-piece bathrooms, including a stunning ensuite with a walk-in shower, plus the added convenience of upper-floor laundry. The fully developed lower level offers the ultimate cozy retreat with a large rec room anchored by a charming wood-burning stove—perfect for movie nights and relaxing evenings at home. Two additional bedrooms, a third full bathroom with quartz countertops, and outstanding storage complete the lower level. Outside, the expansive west-facing backyard is a beautifully tiered and exceptionally private oasis surrounded by mature greenery. With plenty of space for gardening, summer BBQs, entertaining, and kids to play, it’s an outdoor setting that’s just as impressive as the home itself. Ideally situated on a quiet street within walking distance to the LRT, this location offers quick access to downtown along with nearby schools, parks, Chinook Centre, Glenmore Reservoir pathways, and countless everyday amenities. A perfect opportunity for families seeking comfort, style, and convenience in one of Calgary’s most established communities. *Notable mentions - Furnace, December 2024. Dryer 2023 and Dishwasher 2026. *** IGuide available upon request. :). QUOTE for DOUBLE car GARAGE is available upon request. More details
    Listed by Century 21 Bamber Realty LTD.
    HANNEY NELSON REAL ESTATE GROUP
  • 39 Healy Drive SW in Calgary: Haysboro Detached for sale : MLS®# A2331950

    39 Healy Drive SW Haysboro Calgary T2V 2Z8
    OPEN HOUSE: Sep 26, 2026
    02:00 PM - 04:00 PM MDT
    Open House on Saturday, September 26, 2026 2:00PM - 4:00PM
    Main Photo: 39 Healy Drive SW in Calgary: Haysboro Detached for sale : MLS®# A2331950
    $634,900
    Residential
    Status:
    Active
    MLS® Num:
    A2331950
    Bedrooms:
    6
    Bathrooms:
    2
    Floor Area:
    1,006 sq. ft.
    **OPEN HOUSE** Saturday - September 26, 2026, 2pm - 4pm, ** Located on a quiet street in the desirable community of Haysboro SW, this updated bungalow offers 6 bedrooms, 2 full bathrooms, and a fully developed illegal basement suite with its own kitchen, offering excellent flexibility for extended family or potential rental income. Recent updates include brand-new quartz countertops, new kitchen flooring, fresh interior paint and more. The main floor features a bright living room with hardwood flooring, an eat-in kitchen, and three bedrooms, while the lower level adds three additional bedrooms, a full kitchen, laundry, and ample storage. Situated on a large lot with a south-facing backyard, large backyard, RV access for more parking with a dedicated RV gate, and a double car detached garage. Conveniently located steps from the Heritage C-Train Station and close to schools, playgrounds, Macleod Trail, shopping, restaurants, and other everyday amenities. Call your favorite realtor and book your showing today! More details
    Listed by Real Broker
    HANNEY NELSON REAL ESTATE GROUP
  • 8432 Elbow Drive SW in Calgary: Haysboro Detached for sale : MLS®# A2333918

    8432 Elbow Drive SW Haysboro Calgary T2V 1K8
    Main Photo: 8432 Elbow Drive SW in Calgary: Haysboro Detached for sale : MLS®# A2333918
    $615,000
    Residential
    Status:
    Active
    MLS® Num:
    A2333918
    Bedrooms:
    3
    Bathrooms:
    2
    Floor Area:
    1,136 sq. ft.
    Set on an impressive 60x 120 lot at the northern edge of Haysboro, this move in ready 3-bedroom, 2-bathroom home pairs everyday comfort with a setting built for what comes next. The roof, windows, and furnace have already been updated, along with a renovated kitchen. Beautiful original hardwood flooring runs throughout the main floor and all three bedrooms of the upper level. The main floor dividing wall has been opened and installed a great bar countertop for better connectivity. Upstairs, the bathroom has also been tastefully updated with tile and features a six-foot bathtub. Downstairs, the lower level offers a full bathroom, an expansive rec room with an adjacent space suited to an office or additional bedroom, along with laundry and mechanical room with extra storage. The massive backyard is fenced, noticeably peaceful and private. It boasts plenty of space for outdoor living and entertaining, with off-street parking for up to four vehicles as well as a detached single garage. Elbow Drive is identified in the City of Calgary Heritage Communities Local Area Plan as a Neighbourhood Connector. Community Connectors are where city planners want to see continued investment, not sprawling change, but steady, planned evolution, already visible with new builds and infills as part of the current streetscape. Being on Elbow Drive, this home has future development potential and is conveniently situated on a transit-oriented location. The MAX Teal BRT stop is a short walk away at the corner of Elbow and Heritage, or only a 15-minute walk to Heritage LRT Station to access the Red Line. For buyers looking beyond move-in day, this expansive lot offers compelling long-term appeal. Positioned within an established neighbourhood with mature tree-lined streets and exceptional access to major routes, parks, pathways, schools, and everyday amenities. Glenmore Reservoir, Heritage Park, and Chinook Centre are all just minutes away. More details
    Listed by RE/MAX First
    HANNEY NELSON REAL ESTATE GROUP
  • 107 Hallbrook Drive SW in Calgary: Haysboro Detached for sale : MLS®# A2346389

    107 Hallbrook Drive SW Haysboro Calgary T2V 3H8
    Main Photo: 107 Hallbrook Drive SW in Calgary: Haysboro Detached for sale : MLS®# A2346389
    $609,900
    Residential
    Status:
    Active
    MLS® Num:
    A2346389
    Bedrooms:
    4
    Bathrooms:
    2
    Floor Area:
    1,124 sq. ft.
    Welcome to this 1,124 sq. ft. family bungalow, ideally situated on a quiet street in sought-after West Haysboro. Offering an excellent layout and outstanding renovation potential, the home features original hardwood flooring, spacious bedrooms, a large kitchen, a dining area, and a comfortable living room. The kitchen and main bathroom were updated in the early 1990s, providing a solid foundation for your modern design vision. Sliding patio doors open to a corner deck with sunny southwest exposure—an inviting spot to relax or entertain. The fully finished lower level adds valuable living space with a generous recreation room, one more bedroom, large den with closet, a three-piece bathroom, laundry, and ample storage. Additional highlights include central air conditioning, included appliances, a single front attached garage, and an expansive driveway with convenient parking for multiple vehicles. Close to schools, shopping, public transit, everyday amenities, and major routes, this property presents an exciting opportunity to personalize a well-located home and make it your own. More details
    Listed by Century 21 Masters
    HANNEY NELSON REAL ESTATE GROUP
  • 42 Harrow Place SW in Calgary: Haysboro Detached for sale : MLS®# A2339000

    42 Harrow Place SW Haysboro Calgary T2V 3A9
    Main Photo: 42 Harrow Place SW in Calgary: Haysboro Detached for sale : MLS®# A2339000
    $599,900
    Residential
    Status:
    Active
    MLS® Num:
    A2339000
    Bedrooms:
    4
    Bathrooms:
    2
    Floor Area:
    1,041 sq. ft.
    Terrific value in this charming, fully developed bungalow, with an oversized, heated, double detached garage in desirable Haysboro! Step into a cozy living room, with wood burning fireplace complimented by a cheerful kitchen and dining room, loaded with an abundance of oak cabinetry and workable counterspace. The main floor offers 3 bedrooms including the master with his and her closets. The fully finished lower level expands your living space with a generous recreation room with corner fireplace, 4th bedroom, 3 piece bath, laundry and storage. Situated on a huge, 6749 sq. ft. pie lot, this great property offers a fully fenced, private backyard with large patio, RV parking, side yard dog run and a heated, oversized double detached garage. Perfect location! Close to schools, park and playground, transit, LRT and shopping. A wonderful place to call home! More details
    Listed by Royal LePage Solutions
    HANNEY NELSON REAL ESTATE GROUP
  • 39 Hillgrove Crescent SW in Calgary: Haysboro Detached for sale : MLS®# A2312008

    39 Hillgrove Crescent SW Haysboro Calgary T2V 3K8
    Main Photo: 39 Hillgrove Crescent SW in Calgary: Haysboro Detached for sale : MLS®# A2312008
    $588,800
    Residential
    Status:
    Active
    MLS® Num:
    A2312008
    Bedrooms:
    3
    Bathrooms:
    2
    Floor Area:
    1,007 sq. ft.
    WONDERFUL ENTRY PRICE FOR WEST HAYSBORO - Wow, grab this chance to own over 1850 total square feet of beautiful space, in this fully-developed Bungalow on a gorgeous 6000 square foot West-East Lot for UNDER $600k in popular WEST Haysboro! Even more special, this is an accessibly adjusted house with dedicated parking out front, a huge deck and patios, picnic seating, raised and flush garden beds, full fencing, RV and human-access gates at both sides, an oversized Double Garage with workshop, gas line to the attached greenhouse/shed, and immediate enjoyment from tons of existing edibles and perennials like raspberries, rhubarb, lovage, lilies, delphinium, chives, peonies, poppies - this property is a lifestyle paradise waiting for its next lucky owner(s)! The layout is comfortable, bright and cheerful, starting from the large foyer and front living room, into the open eat-in wrapped kitchen with sidebar (dinette)/pantry by a full dining room space, (rough in for dishwasher in place under coffee bar) and exiting at either of TWO rear entries, one at the deck, then a direct access to basement level mud room has been opened up as well. Privacy areas on the main floor include 3 big bedrooms (full width closet and a laundry chute for the Primary!), a full cheater-ensuited main bathroom, which has been widened and equipped with a roll in shower, open vanity, medicine cabinet and lower toilet. Both secondary rooms can hold beds, desks and other furnishings in addition to their closets. The lower level further offers a large games area, recreation room with wet bar/dinette, second full bathroom and Guest bedroom (room for wardrobe and queen bedset), then, there is plenty of accessory area, to develop more, where there is currently a second inside workshop/craft bench, hobby/canning nook beside under-stair cold pantry, 20' of storage with built-in cabinets galore, really big laundry use, and the mechanical items are directly by the base of the stairs as a bonus. This home has been loved as a natural retreat for its residents, and includes a modern gas fireplace to warm up the winter months. A new Real Property Report has been ordered and with a little love, this gem will shine even more brightly - short notice showings are easy now, because property is vacant! More details
    Listed by CIR Realty
    HANNEY NELSON REAL ESTATE GROUP
  • 30 Hutton Place SW in Calgary: Haysboro Detached for sale : MLS®# A2336909

    30 Hutton Place SW Haysboro Calgary T2V 3B6
    Main Photo: 30 Hutton Place SW in Calgary: Haysboro Detached for sale : MLS®# A2336909
    $508,000
    Residential
    Status:
    Active
    MLS® Num:
    A2336909
    Bedrooms:
    4
    Bathrooms:
    1
    Floor Area:
    915 sq. ft.
    A rare find in Haysboro at this price! Beautifully maintained & partially updated home perfectly located on an oversized lot in a great cul-de-sac, leaving plenty of room to build your dream garage! Upgrades include newer exterior siding, eavestroughs, and big windows for loads of natural light—including an egress window in the basement bedroom. Beautiful hardwood flooring throughout most of the main floor. Upstairs boasts three bedrooms, an updated 4-piece bathroom and spacious kitchen (newer good quality appliances) with potential to open up the layout for a more modern, airy feel. Approximately 1,820 sq. ft. of total living space with a den/flex room, bedroom with egress window and nice rec room. The large backyard is fully fenced with mature trees for ultimate privacy and the has huge off-street parking. Conveniently located steps from a playground, and within close proximity to the Southland C-Train station, public transit, Macleod Trail amenities, restaurants, Glenmore Reservoir, and recreation facilities. Book your showing today and see why Haysboro is loved by so many!! More details
    Listed by RE/MAX First and RE/MAX Complete Realty
    HANNEY NELSON REAL ESTATE GROUP
  • 1811 8710 Horton Road SW in Calgary: Haysboro Apartment for sale : MLS®# A2337349

    1811 8710 Horton Road SW Haysboro Calgary T2B 0P7
    Main Photo: 1811 8710 Horton Road SW in Calgary: Haysboro Apartment for sale : MLS®# A2337349
    $449,900
    Residential
    Status:
    Active
    MLS® Num:
    A2337349
    Bedrooms:
    2
    Bathrooms:
    2
    Floor Area:
    1,240 sq. ft.
    Enjoy a 18th Floor private wrap-around balcony with panoramic north and west views of the mountains, Glenmore Reservoir, and downtown Calgary, along with spectacular sunsets and a BBQ gas line for outdoor dining. Located in the prestigious London at Heritage Station, this spacious unit offers one of the largest floor plans in the building. High 9-foot ceilings, hardwood flooring, and ceramic tile throughout create an open and inviting atmosphere. The kitchen features granite countertops, a full-height backsplash, and stainless steel appliances. The dining area connects naturally to the living room, where you can relax and take in the scenery. The master suite includes a walk-through closet and a 4-piece ensuite with a tiled surround and a deep soaker tub. The second bedroom also offers good views and generous closet space, with an additional 4-piece bathroom completing the layout. One indoor parking stall is included, along with access to a bike storage room and optional storage lockers. The location is highly convenient, just a short walk to the C-Train station, with grocery stores, gyms, shops, and a variety of restaurants nearby. The building offers 24-hour security and a daytime concierge, and is pet-friendly for those with animals. This unit stands out with its upgraded finishes and strong amenities. A showing is recommended to fully appreciate what it has to offer. More details
    Listed by Grand Realty
    HANNEY NELSON REAL ESTATE GROUP
  • 1220 8880 Horton Road SW in Calgary: Haysboro Apartment for sale : MLS®# A2343164

    1220 8880 Horton Road SW Haysboro Calgary T2V 2W3
    Main Photo: 1220 8880 Horton Road SW in Calgary: Haysboro Apartment for sale : MLS®# A2343164
    $369,000
    Residential
    Status:
    Active
    MLS® Num:
    A2343164
    Bedrooms:
    2
    Bathrooms:
    2
    Floor Area:
    1,030 sq. ft.
    Wake up to the Rockies and end the day with the sunset from every window of this southwest-facing corner unit on the 12th floor at London at Heritage Station. With windows along both the west and south sides, the home is filled with natural light from morning to evening, creating a bright, open and spacious feel throughout. The 1,030 sq. ft. floor plan is one of the most desirable in the building, with a square layout, very little wasted space, and two bedrooms positioned on opposite sides of the living area for added privacy, with a full bathroom conveniently located on each side of the home. The kitchen, dining and living areas flow naturally together under 9-foot ceilings, with granite counters, a breakfast bar, in-suite laundry and storage, and a private balcony with a gas line for the BBQ. Recent updates include luxury vinyl plank flooring, new stainless steel fridge, stove, dishwasher and microwave, new lighting, and windows recently replaced by the condo corp. Concrete construction, radiant heat and on-demand hot water add to the comfort of the home. Building amenities include concierge and on-site security, heated underground parking, bike storage, Parcel Pending lockers, a dog run and pet relief area, a 17th-floor rooftop terrace and garden, and direct indoor access to Save-On-Foods, with restaurants, shops and everyday services footsteps away within the complex. Heritage LRT is a short walk across the pedestrian bridge, Macleod Trail provides quick access throughout the city, and Chinook Centre is only minutes away. More details
    Listed by eXp Realty
    HANNEY NELSON REAL ESTATE GROUP
  • 1409 8710 Horton Road SW in Calgary: Haysboro Apartment for sale : MLS®# A2335652

    1409 8710 Horton Road SW Haysboro Calgary T2V 0P7
    Main Photo: 1409 8710 Horton Road SW in Calgary: Haysboro Apartment for sale : MLS®# A2335652
    $359,900
    Residential
    Status:
    Active
    MLS® Num:
    A2335652
    Bedrooms:
    2
    Bathrooms:
    2
    Floor Area:
    1,044 sq. ft.
    **VISIT MULTIMEDIA LINKS FOR FULL DETAILS INCLUDING FLOORPLANS AND A VIRTUAL TOUR!** Welcome to this bright, spacious 2 bed, 2 bath CORNER unit in the London Towers offering over 1,000 sq ft of sunny, open concept living space! Perfectly located on the SE corner, this condo is flooded with natural light, enjoying beautiful sunrises as well as downtown views from the numerous, NEW oversized floor to ceiling windows. Sleek new LVP flooring runs throughout most of the property, combining style with durability. The open concept kitchen offers granite countertops, breakfast bar seating, a dual basin sink, stainless steel appliances, and lots of storage space. Enormous ceiling-height windows with South and East exposure fill the spacious living and dining rooms with loads of natural light. A large balcony offers great city and downtown views from high up on the 14th floor, with a gas line for a BBQ, and a glass railing for unimpeded views. The primary bedroom is a great size, with a large window and a private 4-piece ensuite bathroom. This upgraded space offers tile flooring, a fully tiled tub/shower, and an extended vanity with ample storage, granite countertops, and an undermount sink. Massive South-facing windows flood all day sunshine into the second bedroom, which enjoys quick access to the main bathroom. Here you will find tiled floors, a stand-up shower with a glass enclosure, and a large vanity with granite countertops and an undermount sink. This property has seen numerous upgrades in recent years including all new windows and curtains (2024), a new boiler (2023), new LVP flooring (2023), and a new washer and dryer (2023). The London Towers offers an incredible inner-city lifestyle at a very attractive price. Building amenities include 24/7 on-site security personnel, underground parking, free visitor parking, concierge service, and a library and gardening area on the 17th floor. This central location is second to none! Here, you are just steps from the Heritage LRT station and can easily access numerous shops and services on foot. Directly below you will find Save On Foods, and various amenities at The Shops at Heritage, like Tim Horton’s, Cedars Deli, Saigon Thai, Big Catch Sushi Bar, and more. Easy access to Macleod Trail provides a quick and easy route into Downtown, and countless other amenities, parks, and schools within a 5km radius make this SW location idyllic. *Some photos used AI for virtual stagging More details
    Listed by RE/MAX House of Real Estate
    HANNEY NELSON REAL ESTATE GROUP
1-12/33
Data was last updated September 23, 2026 at 08:05 AM (UTC)

REGISTER NOW TO RECEIVE ALL THE NEW LISTINGS IN HAYSBORO

Data is supplied by Pillar 9™ MLS® System. Pillar 9™ is the owner of the copyright in its MLS®System. Data is deemed reliable but is not guaranteed accurate by Pillar 9™.
The trademarks MLS®, Multiple Listing Service® and the associated logos are owned by The Canadian Real Estate Association (CREA) and identify the quality of services provided by real estate professionals who are members of CREA. Used under license.